Displaying 1 - 30 of 102 Clear
Place
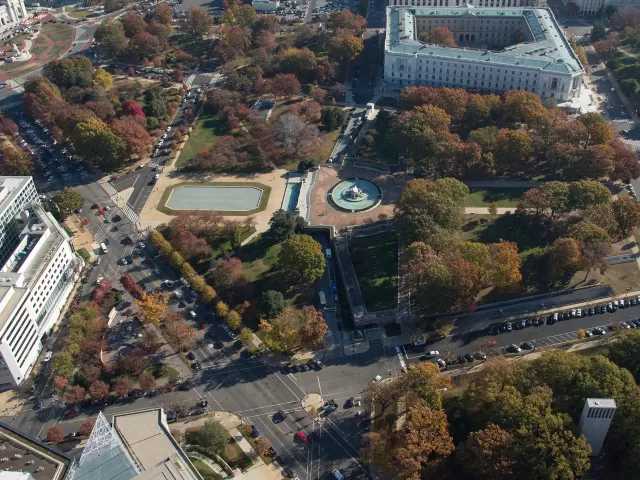
Initially designed in 1929 by William E. Parsons, of the Chicago firm of Bennett, Parsons and Frost, the grounds were planned with the clear purpose of providing a gracious, functional and formal link between the U.S. Capitol and Union Station. Parsons' plan was carefully considered with a spatial
Project
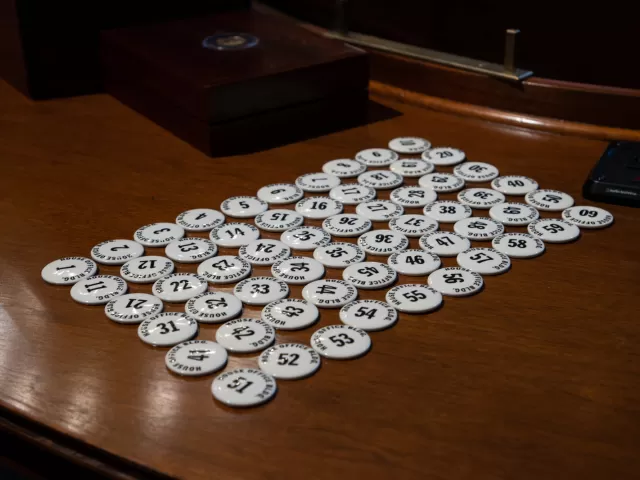
Member and committee office moves and space reassignments follow the biennial November elections for the United States Senate and U.S. House of Representatives.

Project
A multi-year program ensuring hearing rooms on the Capitol campus have reliable features to support Congress’ legislative duties.
Person
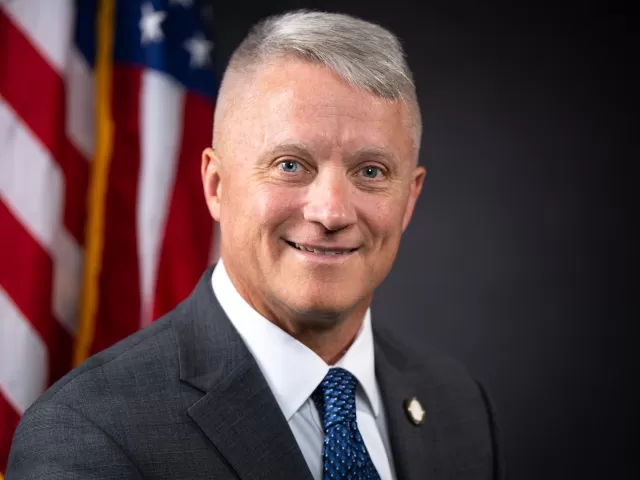
The Deputy Architect aids the Architect in leading the agency's mission to serve Congress and the Supreme Court, preserve America's Capitol and inspire memorable experiences.

Person
As the 13th Architect of the Capitol, Thomas E. Austin is responsible for leading the agency's mission to preserve and maintain the historic buildings and grounds across the Capitol campus.
Project
This two-phase project will replace the 85-year-old copper roof of the Library of Congress' John Adams Building.

Person
The Director of the Office of Safety and Code Compliance at the Architect of the Capitol leads agency efforts to provide a world-class safety culture, reduce injuries, and ensure compliance with safety, fire and environmental regulations.

Person
Angela Addison Freeman is the General Counsel for the Architect of the Capitol (AOC). As General Counsel, she leads a dynamic legal team that provides advice and counsel on matters involving appropriations and fiscal law, agency policies, construction and service contracts, employee relations and

Person
The Chief of Staff supports the staff in driving the agency's mission of preserving and maintaining the historic buildings and grounds across the Capitol campus. They work to forge strong relationships with other legislative branch agencies to help the AOC in providing quality customer service to
Person
Director of Legislative and Public Affairs oversees the agency's strategic communications and interactions with Congress, agency employees, the media and the public. She is responsible for the development of congressional testimony, reporting requirements, briefings and legislative analysis. She
Project
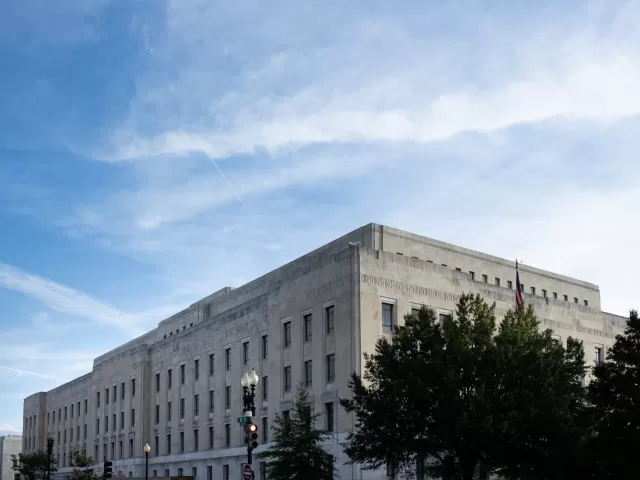
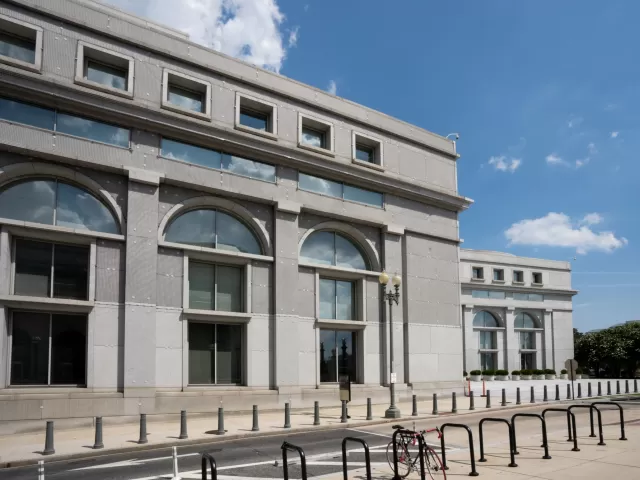
Work to stabilize façade elements at the Thurgood Marshall Federal Judiciary Building has begun.

Project
The preservation of heritage assets on the U.S. Capitol campus is one of the Architect of the Capitol's (AOC) core functions.

Project
This project replaced trees at the U.S. Capitol Visitor Center (CVC) entry to recapture the historic design intent and restore the historic character and contributing features of the original Olmsted landscape within the context of the current landscape conditions.

Project
When the Architect of the Capitol (AOC) does not receive enough funding to pay for all maintenance and repairs required across the U.S. Capitol campus, work gets deferred due to budget constraints.

Place
The USBG Production Facility is located in D.C.'s Anacostia neighborhood, about eight miles from Capitol Hill, and is home to some of the world's most exotic and beautiful plants. The facility opened in 1994 and is 85,000 square feet under glass divided into 34 greenhouse bays.
Place
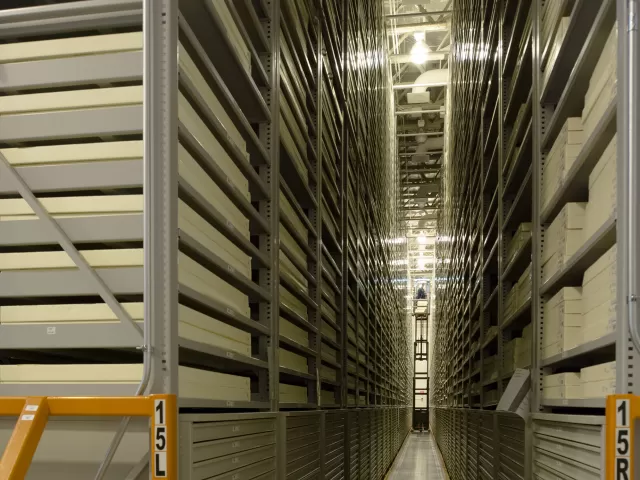
The Architect of the Capitol (AOC) manages all of the buildings and grounds on Capitol Hill, but we also maintain several facilities across the National Capital Region, including Fort Meade, Maryland.

Project
The Architect of the Capitol's repair of the Summerhouse included renovation of the fountain and surrounding landscape, as well as additional landscape improvements to the grotto and surrounding planting beds.

Project
Stone preservation is a top priority for the Architect of the Capitol (AOC) as nearly every building is enveloped in stone and all have problems.

Place
At the U.S. Capitol Building the Senate and the House of Representatives come together to discuss, debate and deliberate national policy; develop consensus; and craft the country's laws.

Place
In the pre-fire period this elliptical space housed the Senate wing’s main staircase. Benjamin Henry Latrobe remarked to Thomas Jefferson that "it was one of the most remarkable parts of the Capitol."
Place
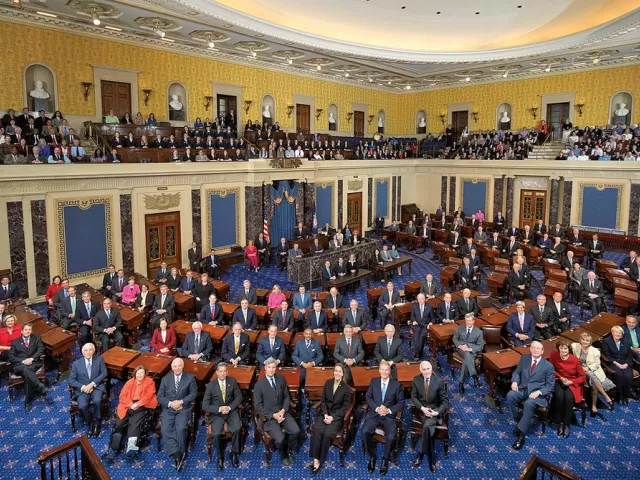
The nation's 100 senators sit at individual desks arranged on a tiered semicircular platform facing a raised rostrum. A visitor's gallery overlooks the chamber on four sides.
Place
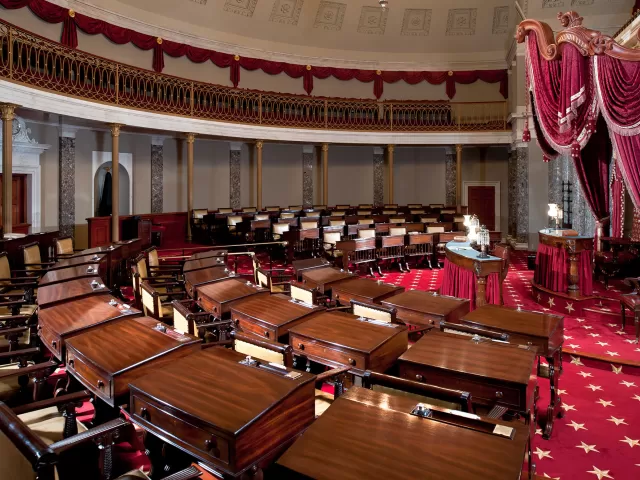
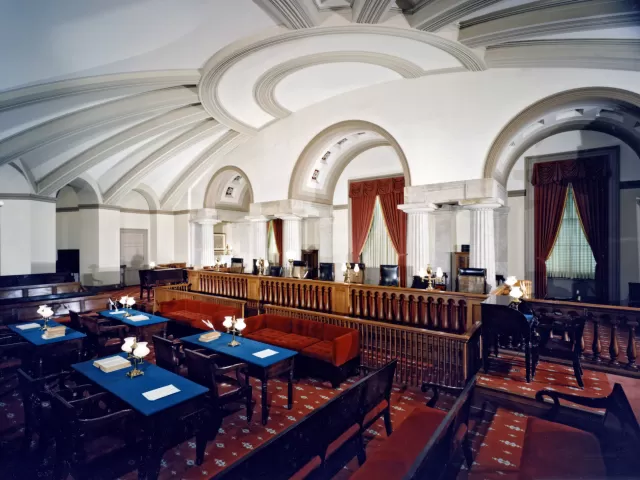
Located north of the Capitol Rotunda is the richly decorated Old Senate Chamber. Designed by Benjamin Henry Latrobe, this room was home to the U.S. Senate from 1819 until 1859 and later to the U.S. Supreme Court from 1860-1935.
Place
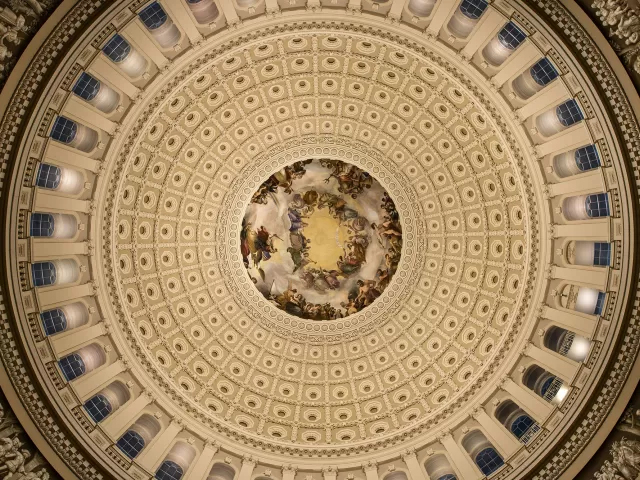
Conceived in the age of neoclassicism, the Rotunda was intended to recall the Pantheon, the ancient Roman temple. Bulfinch created in the U.S. Capitol Rotunda an ambitious orchestration of architecture, sculpture and painting.
Place
In addition to housing the Supreme Court, this space later served as a committee room, a law library, a meeting room, and a storage room. Today, it has been restored to its mid–19th-century appearance.

Place
National Statuary Hall is one of the most popular rooms in the U.S. Capitol Building. It, and its collection of statuary from individual states, is visited by thousands of tourists each day and continues to be used for ceremonial occasions.
Place
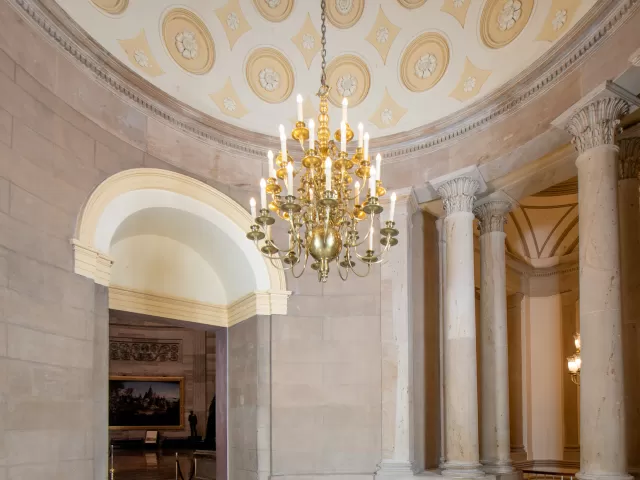
In the south wing, Latrobe created a progression of spaces from the entrance door on the first floor up a grand staircase to the small rotunda in front of the principal doorway leading into the Hall of the House (now called National Statuary Hall).
Place
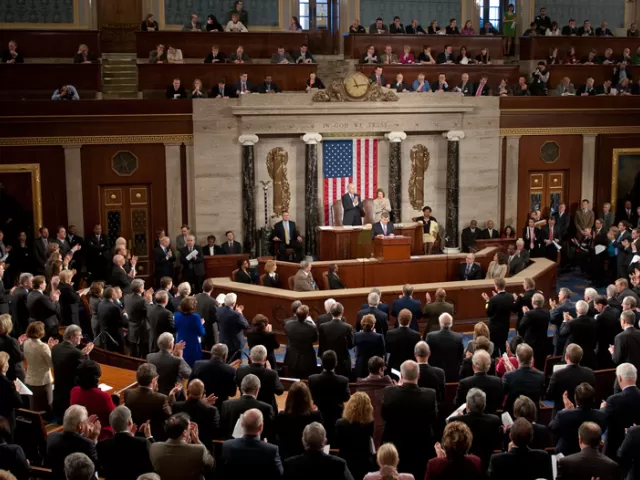
The House Chamber, also known as the "Hall of the House of Representatives," is a large assembly room located in the center of the U.S. Capitol's south wing.
Place
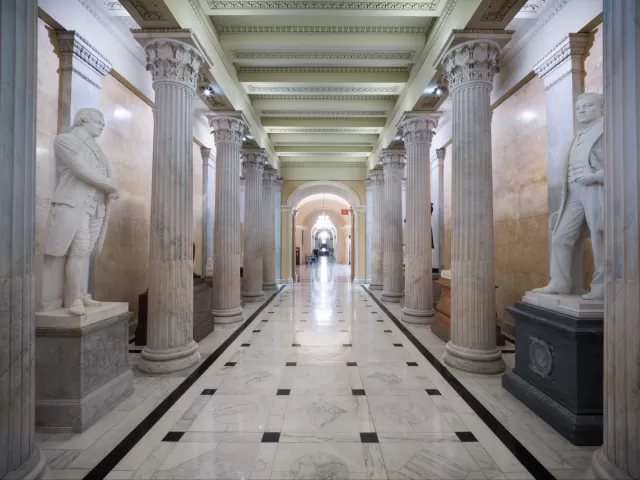
The hall was constructed in the mid-19th century as part of architect Thomas U. Walter's extension of the Capitol, which added the present House and Senate wings and the dome.

Place
The murals and decorations complement those in the Brumidi Corridors in the Senate wing of the U.S. Capitol.
Place
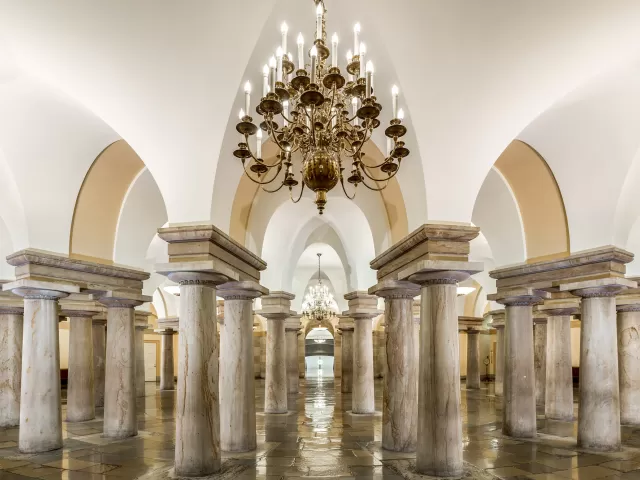
This center section of the building was completed in 1826 under the direction of the third Architect of the Capitol, Charles Bulfinch.