Displaying 31 - 60 of 71 Clear

Place
The U.S. Capitol’s dome made of cast iron was designed by Thomas U. Walter and constructed from 1856-1866 at the total cost of $1,047,291.
Place
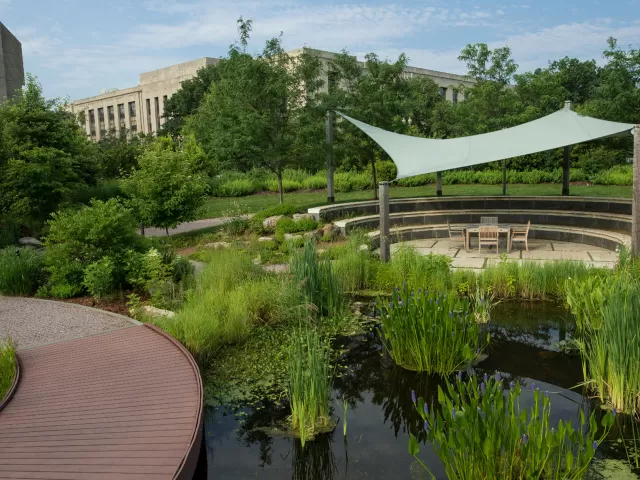
Adjacent to the U.S. Botanic Garden Conservatory with entrances from Independence Avenue, Maryland Avenue (at 3rd street) and from the Conservatory Terrace.
Place
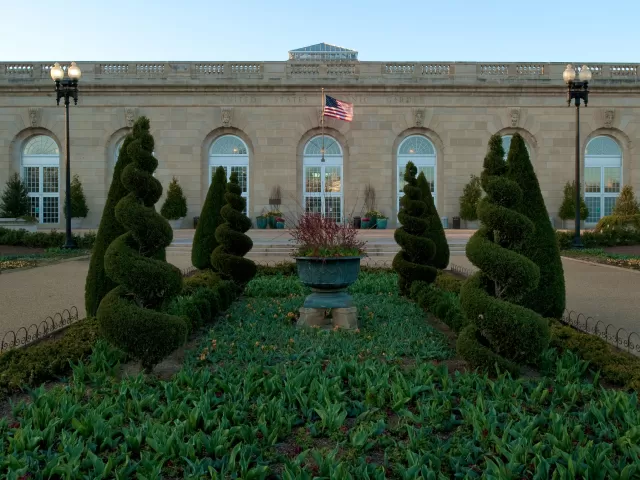
This historic Lord & Burnham greenhouse contains two courtyard gardens and 10 garden rooms under glass, totaling 28,944 square feet of exhibition space.
Place
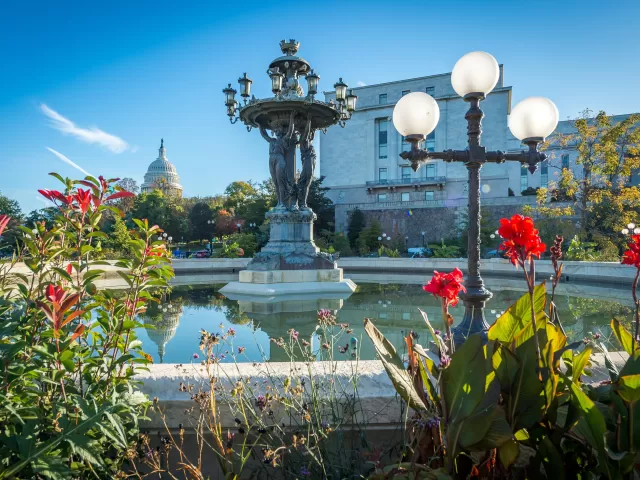
Bartholdi Gardens serves as a home landscape demonstration garden and showcases innovative plant combinations in a variety of styles and design themes.

Place
The offices of the United States Botanic Garden's (USBG) executive director are located in a residential building at the south end of Bartholdi Park.

Place
Completed in 1992, the Thurgood Marshall building cost $101 million, providing more than 600,000 square feet of rentable space within its overall million-square-foot interior.

Place
The design of the Supreme Court building achieved a balance between classical grandeur and quiet dignity, appropriate for the nation's highest court.

Place
Brumidi created the overall design for the corridors and directed its execution by artists of many nationalities. His immediate assistants included Italians Albert Peruchi and Ludwig Odense, Germans Joseph Rakemann and Henry Walther, and an English artist, James Leslie.
Place
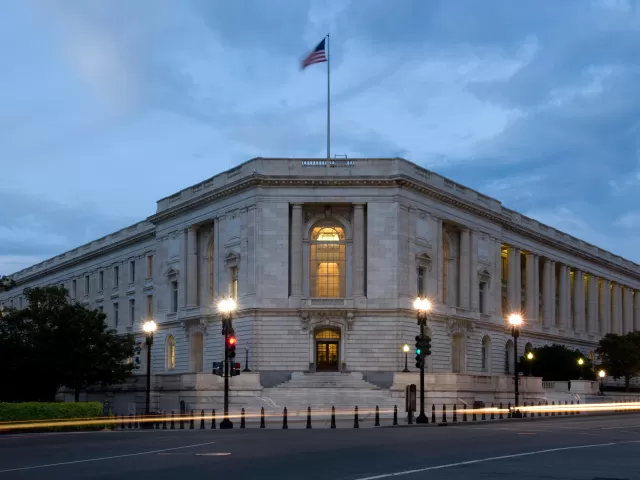
The Richard Brevard Russell Senate Office Building (1903–1908) is the oldest of the Senate office buildings as well as a significant example of the Beaux Arts style of architecture.
Place
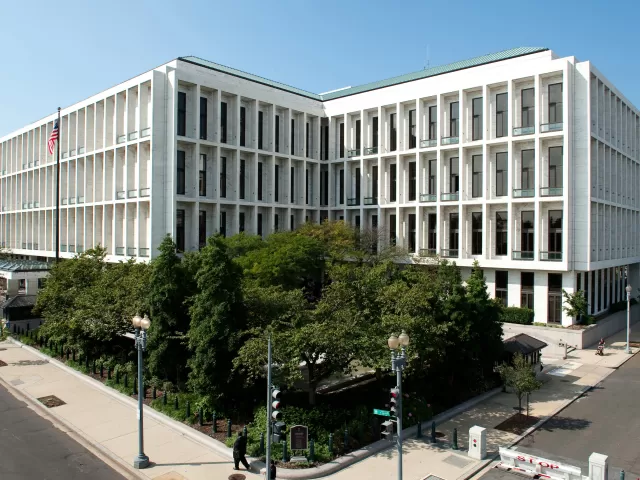
The Philip A. Hart Senate Office Building is the third and newest office structure designed and built to serve the United States Senate.
Place
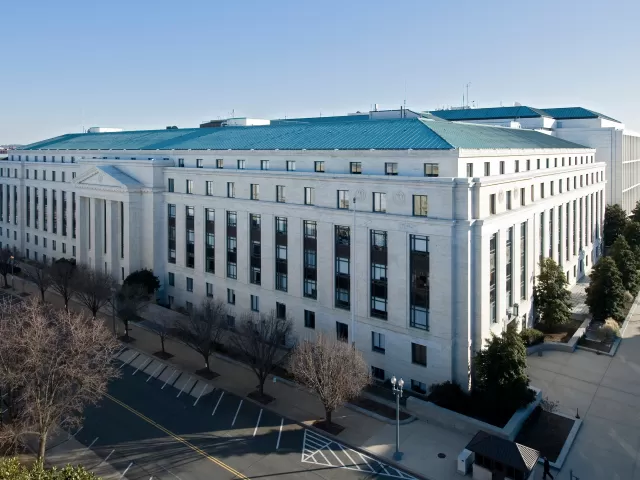
The Everett McKinley Dirksen Senate Office Building was the second of three office buildings constructed for the United States Senate.
Place
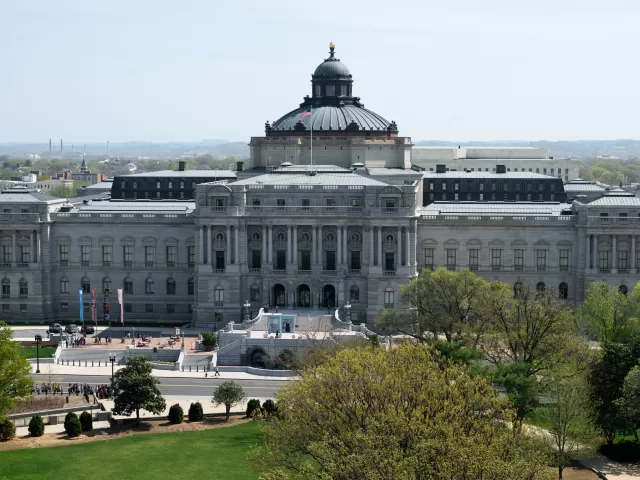
The Library of Congress began in 1800 with a small appropriation to buy reference books and was originally housed in the U.S. Capitol's west center building.
Place
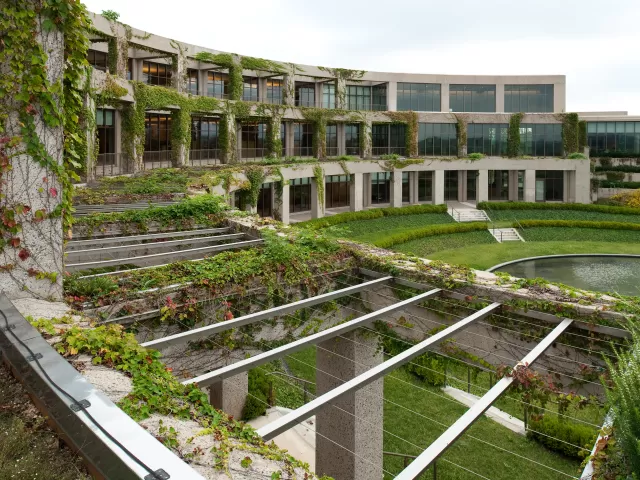
The Packard Campus of the National Audio-Visual Conservation Center is located on 45 acres near Culpeper, Virginia, 75 miles southwest of Washington, D.C.
Place
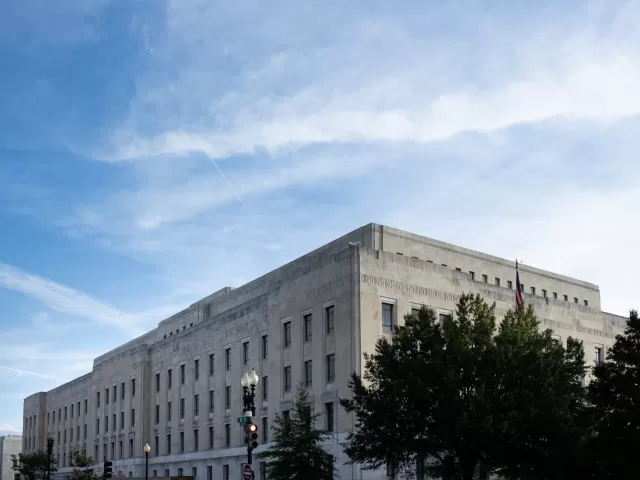
The John Adams Building contains 180 miles of shelving and can hold ten million volumes. When it opened in 1939, it tripled the Library of Congress' shelving capacity.
Place
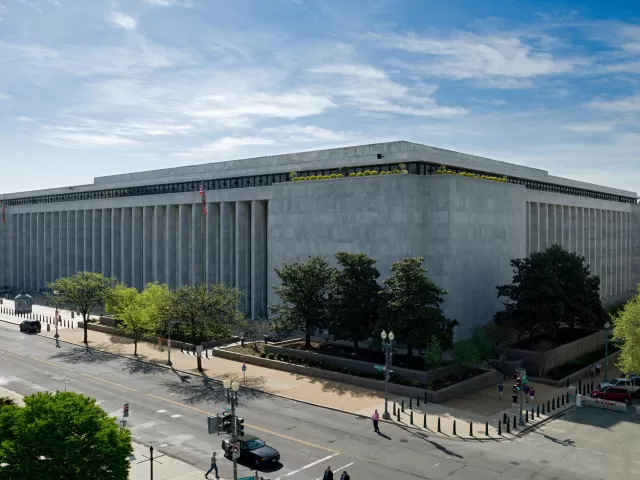
The Madison Building is an unusual combination of a national shrine contained in a working building serving both as the Library's third major structure and as this nation's official memorial to President James Madison.
Place
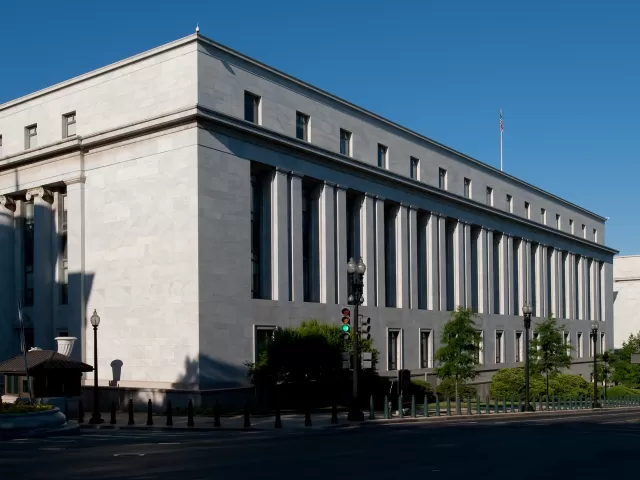
The Rayburn House Office Building is the third and largest office building constructed for the use of the House of Representatives; it contains three artworks depicting its namesake. It occupies a site south of the Capitol bounded by Independence Avenue, South Capitol Street, C Street SW and First
Place
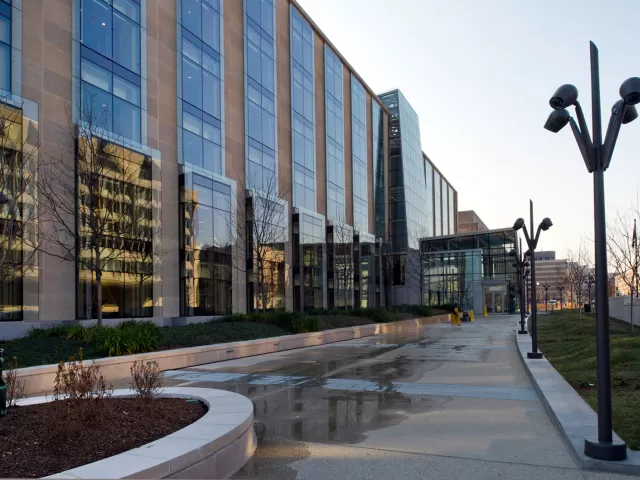
The Thomas P. O'Neill Jr. House Office Building is the fifth office building now occupied by the U.S. House of Representatives.
Place
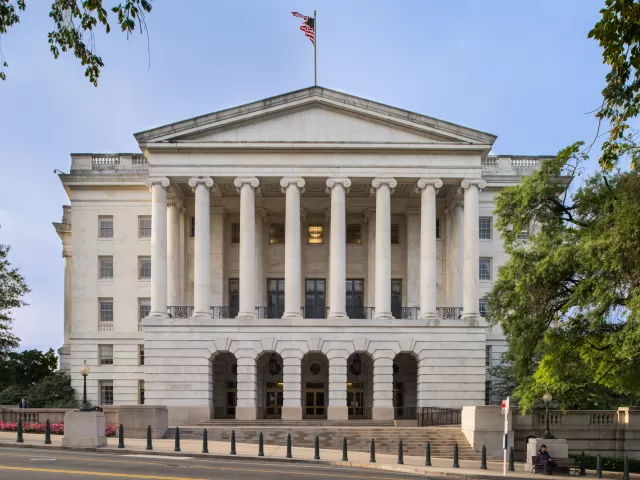
Completed in the spring of 1933, the seven-story Longworth House Office Building is the second of three office buildings constructed for the United States House of Representatives.

Place
The Cannon House Office Building (constructed beginning in 1905 and completed in 1908) is the oldest congressional office building and a significant example of the Beaux Arts style of architecture.
Place
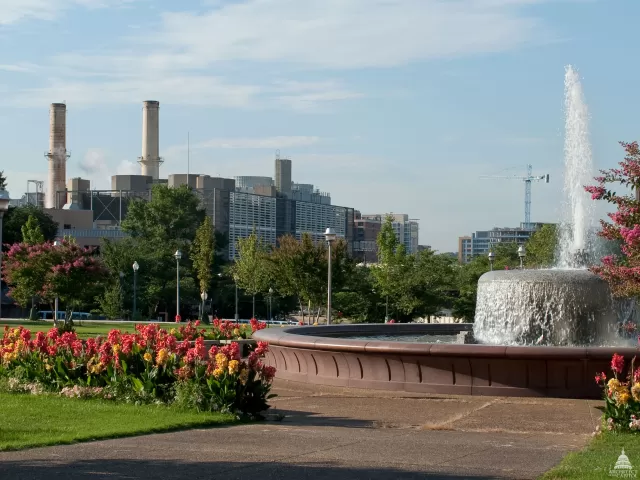
The Capitol Power Plant provides steam and chilled water used to heat and cool buildings throughout the U.S. Capitol campus.
Place
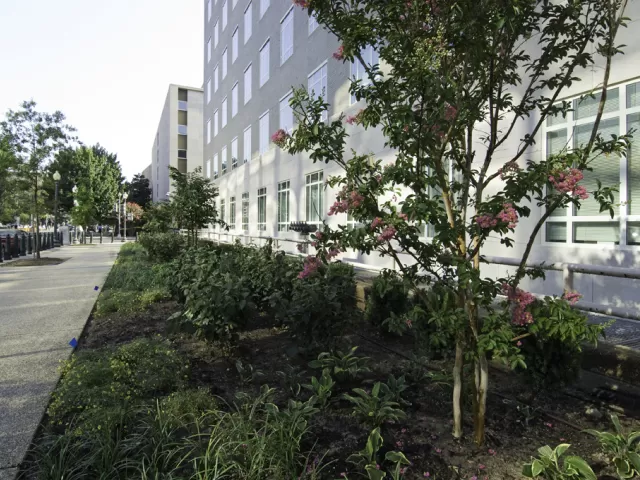
The Gerald R. Ford House Office Building, acquired by the Architect of the Capitol in April 1975, is the fourth of the current office buildings occupied by the U.S. House of Representatives. It is located southwest of the Capitol on city Square 581, a site bounded by 2nd Street, 3rd Street, D Street
Project
The John Adams Building Garage Repair replaced structural concrete and waterproofing to extend the life of the garage.
Project
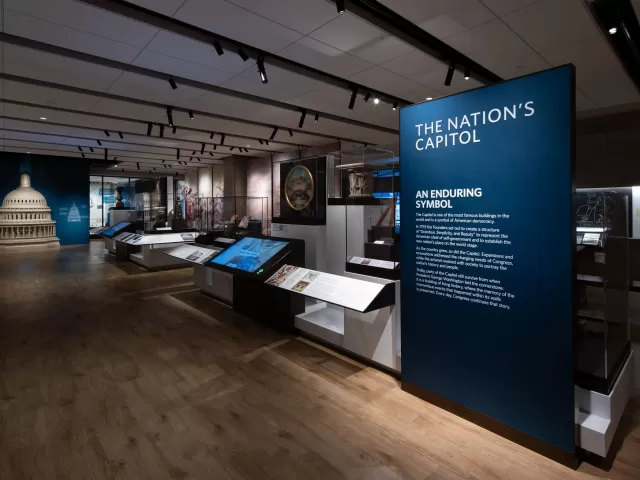
The U.S. Capitol Visitor Center is redesigning Exhibition Hall. Visitors will encounter a dynamic and educational environment that will to inform, involve and inspire them about Congress' role in the democratic process.

Project
Aside from a modest addition at the rear of the building, the historic USBG Conservatory exterior remains unchanged from its 1933 appearance. It contains two courtyard gardens and 10 garden rooms under glass, totaling 28,944 square feet of growing space, and also has two exhibit galleries.
Project
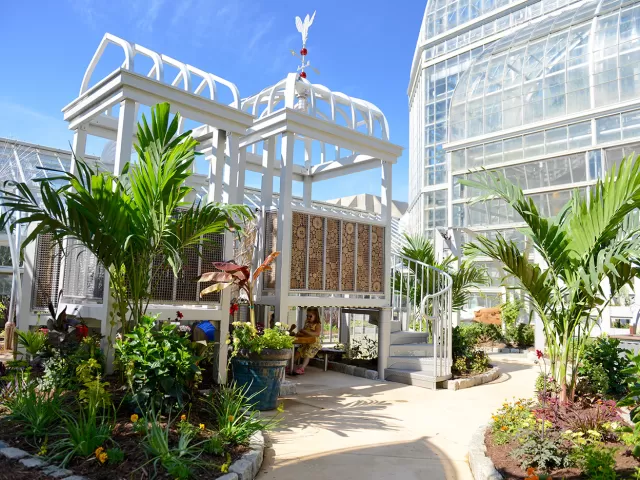
Improvements include a new platform climbing structure, a new vine tunnel, a new digging area, expanded seating areas and additional shade structures. Spaces to dig, explore, plant, water and care for plants remain in the updated garden.
Project
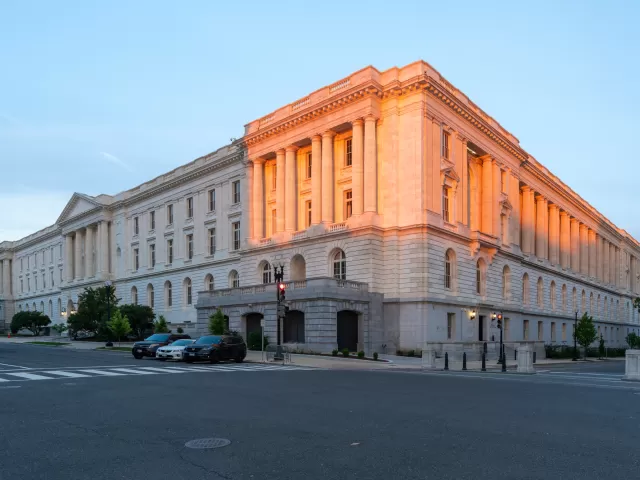
The Architect of the Capitol, in conjunction with the Senate Committee on Rules and Administration, has completed a three-sequence restoration project to preserve the exterior envelope of the century-old building.

Project
The stone was cleaned to remove general soil, black gypsum crusts, biological deposits and copper stains. The mortar and sealants in the joints of the marble were replaced and the non-functional bird deterrent system was replaced. General cleaning used low-pressure water and environmentally friendly
Project
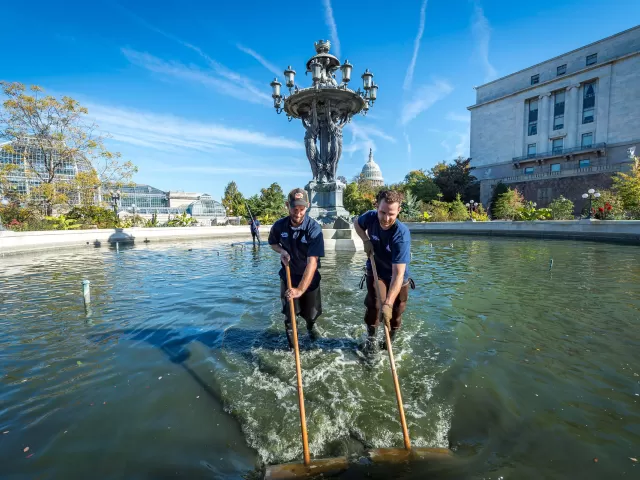
The United States Botanic Garden and Architect of the Capitol have made improvements to provide a safe and accessible route from Bartholdi Park to the American Veterans Disabled for Life Memorial and upgrade the aging infrastructure of the historic Park.
Project
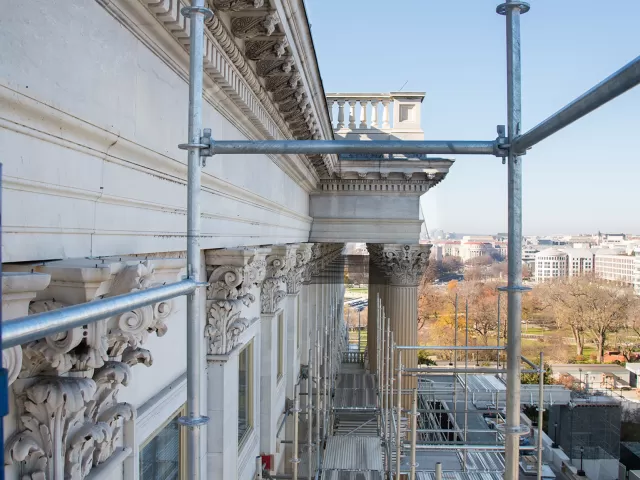
A multi-phased project designed to address deferred maintenance, extend the life expectancy of the deteriorated stone and to replace missing elements of the U.S. Capitol Building.
Project
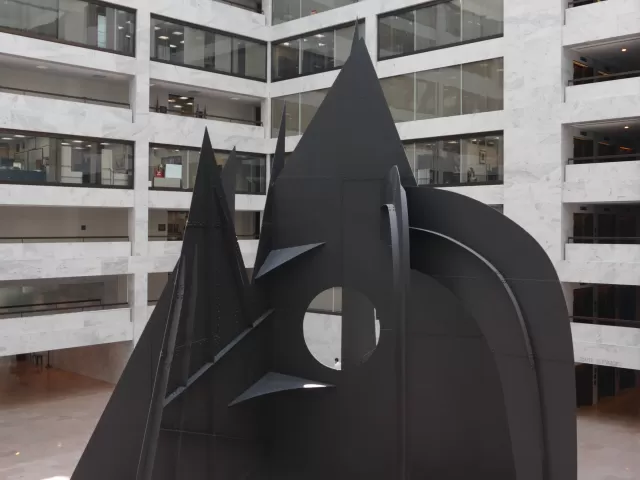
Mountains and Clouds, installed in the Hart Senate Office Building Atrium in 1986, was the last work of Alexander Calder (1898-1976), one of America's greatest twentieth-century sculptors. This sculpture, his only work with a separate mobile and stabile, consists of four organically shaped clouds